

Retaining walls that hold
A retaining wall is a structure, not landscaping. We build engineered block walls, natural rock walls and pressure-treated timber tie walls across the Lower Mainland and the Fraser Valley. What keeps any of them standing is the base under it and the drainage behind it.
Turn a slope into usable yard
Sloped lots waste space and lose soil every winter. A wall built right holds the grade and hands you flat, usable ground: a lawn, a paver patio, a parking pad, a driveway.
- Allan Block segmental walls. Engineered block with a clean, modern face, built with the batter and setback that lean the wall into the slope. Geogrid ties it back into the hillside where the height calls for it.
- Tiered block systems. Two or three shorter walls stepped up a slope instead of one tall one, which often keeps you under the engineering threshold and looks better doing it.
- Natural rock and boulder walls. Placed stone for a rougher, more natural look, often built with rock already sitting on the property.
- Timber tie walls. Pressure-treated ties for lower walls, garden terraces and planters, or to match timber already in the yard. Cheaper to put in than block and shorter-lived, so we will tell you where it is the right call and where it is not.
- Wall drainage. Clear-crush backfill, filter fabric and perforated pipe behind every wall, tied into your site drainage.
- Base and footing. Cutting the slope back and compacting a gravel footing where the wall sits. That part is an excavation job before it is anything else.
- Repair and rebuild. Leaning or bulging walls pulled out and rebuilt on a base that works.
Every wall starts as an excavation job: cutting the slope back and compacting a gravel footing where the wall will sit. Skip that and the best block in the catalogue won't save you. We build walls on their own or as one part of a larger landscaping job. You can see walls we have built, before and after, including a slope rebuilt from bare dirt.
The parts of the wall you never see
Base first
We dig below grade and compact what's down there, then build a level gravel footing on top. The base carries the whole wall. It's the part nobody looks at and the part that decides everything.
Drainage behind
Water pushes walls over, not soil. So: perforated pipe at the heel, clear crush behind the face, filter fabric to keep the fines out, and somewhere for the water to go.
Built to spec
With Allan Block the batter comes from the setback built into each course, so the wall leans into the slope as it climbs. With rock we build that lean in by hand. Geogrid goes in where the height needs it, and backfill goes in compacted lifts. Then we grade the top so surface water runs away from the wall instead of into it.
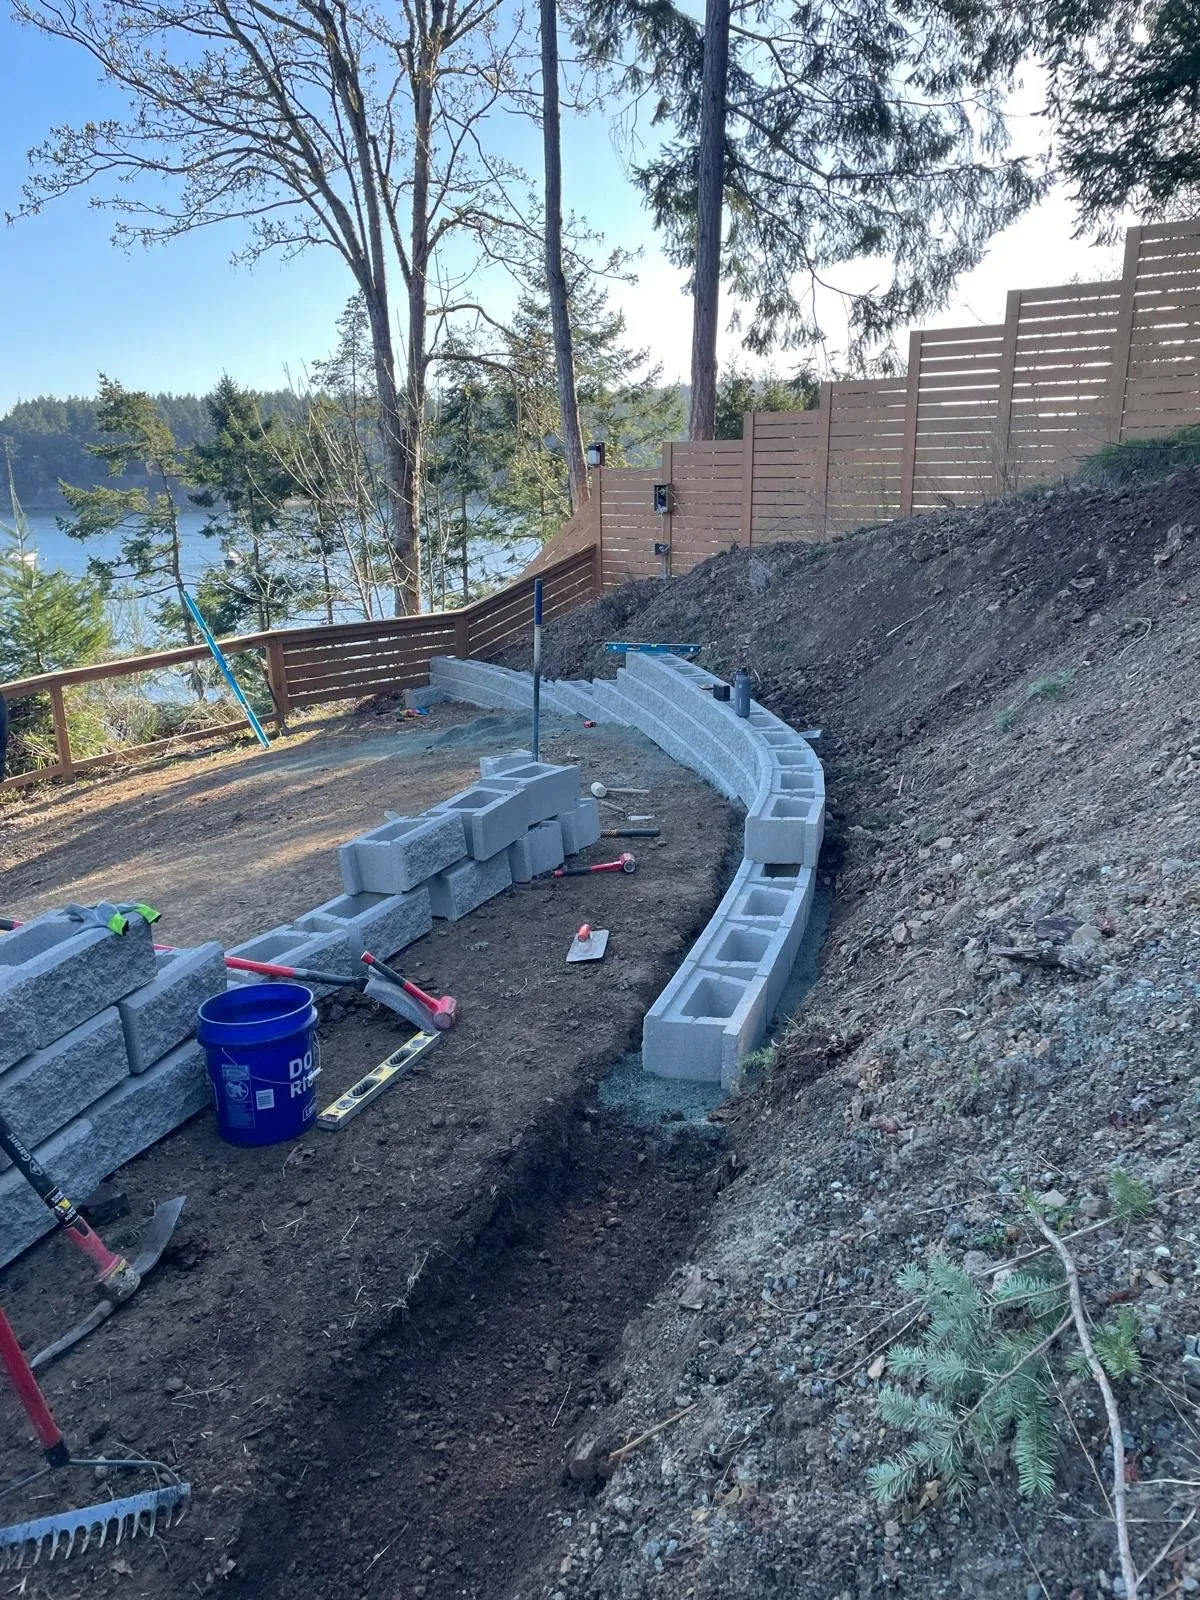
whether it stands.
What winter does to walls
Wet-season pressure
Lower Mainland clay soaks up the winter rain and pushes on whatever holds it back. A wall here needs drainage sized for November, not July. That's why drainage is in every wall we quote, not an add-on.
When engineering comes in
In most BC municipalities a wall over about 1.2 metres needs an engineer's design and a permit, and the threshold varies by city. We'll tell you whether your wall crosses that line before you commit to anything.
One we can point to
A roughly 10,000 sq ft paving-stone and retaining-wall project, from the grading through to the finished pavers as one package. Insured and WorkSafeBC covered on every job.
Common questions
Why do retaining walls fail?
Do I need an engineer or a permit?
Block, rock or timber?
How long does a timber wall last?
How long does a retaining wall take?
Got a slope to hold back?
Send us the height and a photo of the slope and we'll come walk it. You'll get a straight answer on block, rock or timber for your yard, and on whether the wall needs an engineer.
Request a quote